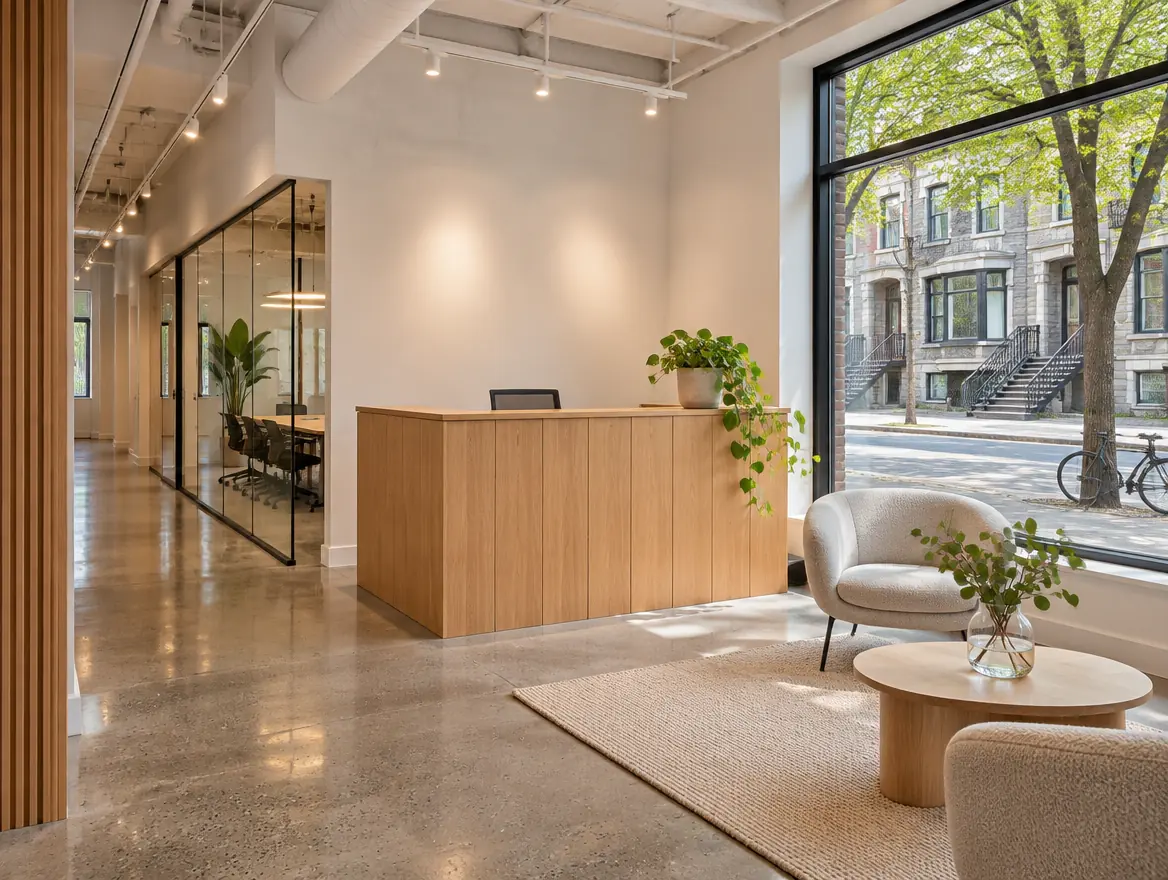
Home additions in Montreal
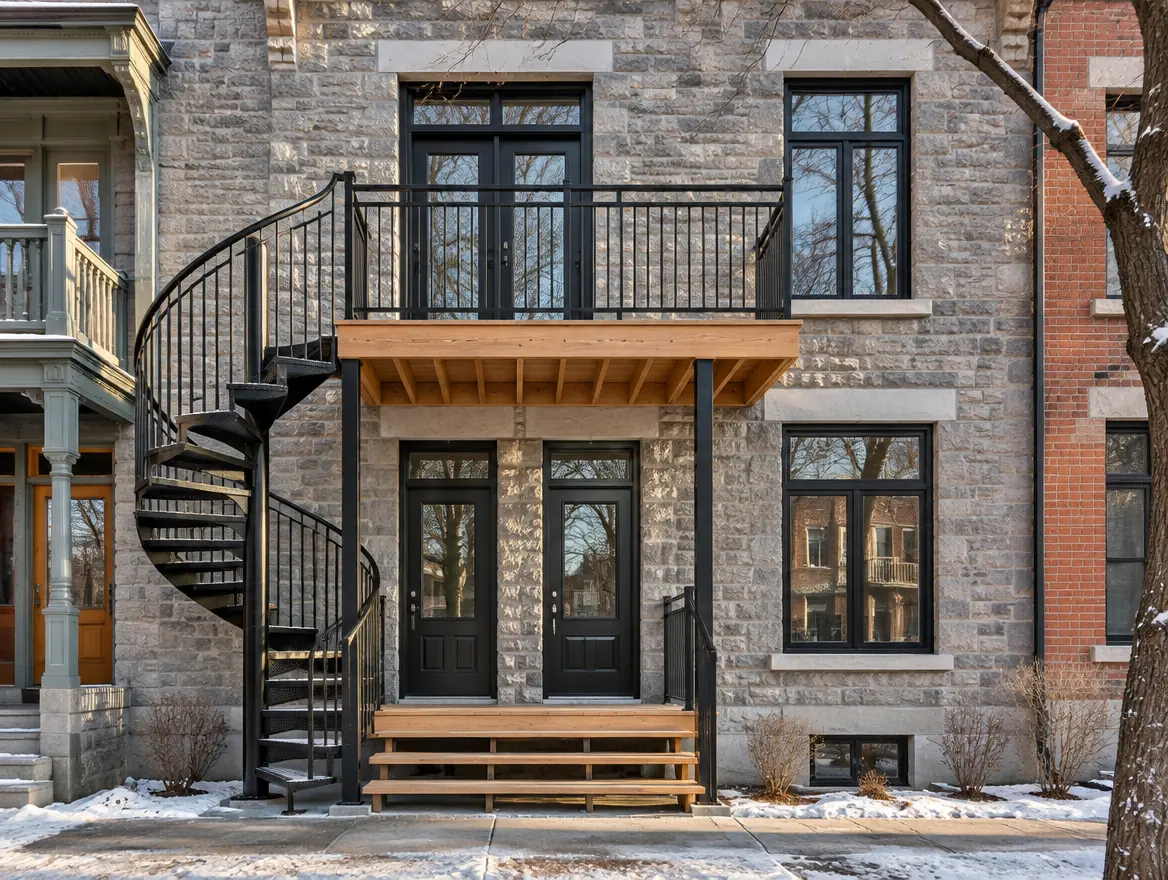
Adding on often costs less than moving. We run the whole job, from foundations to the last coat of paint, and tie the new space into the old so it looks like it was always there.
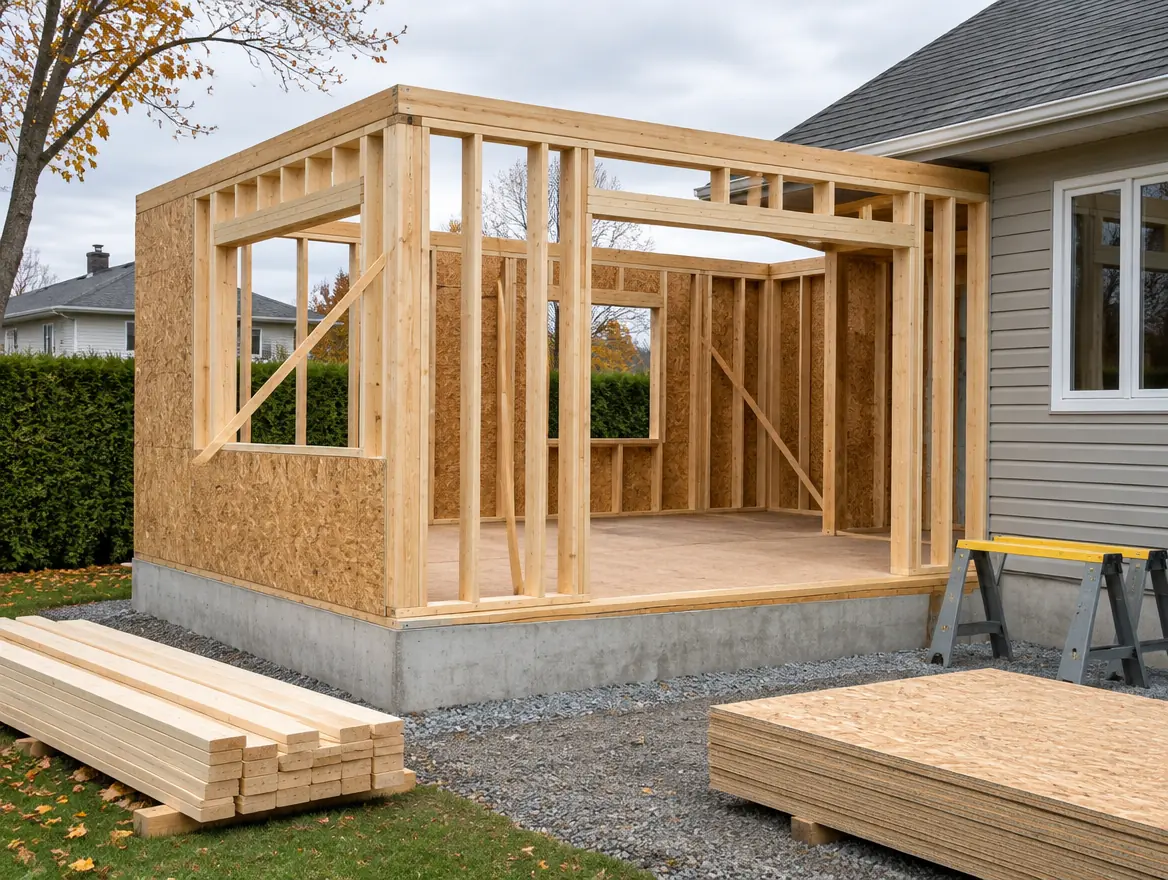
What we take care of
- Plans and permit coordination
- Excavation and foundations
- Wood framing
- Roofing and building envelope
- Tie-in with the existing house
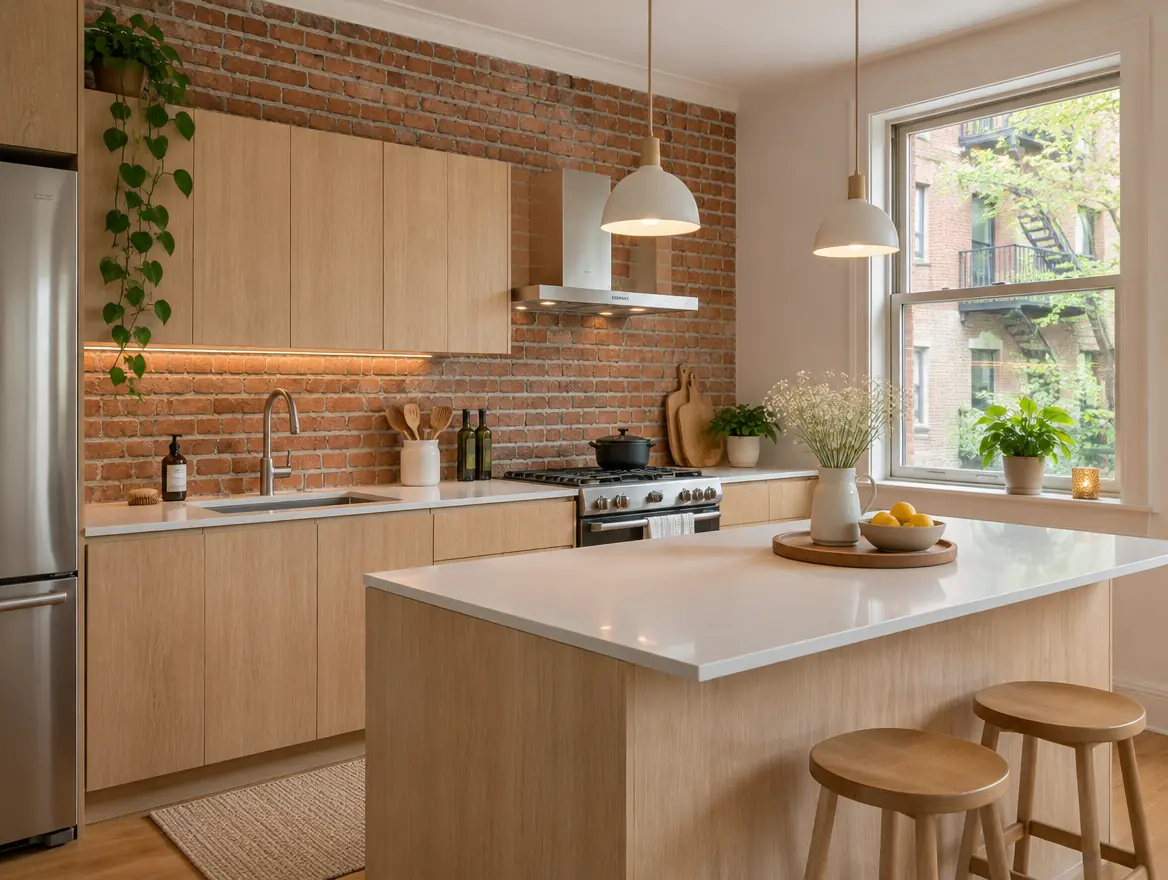
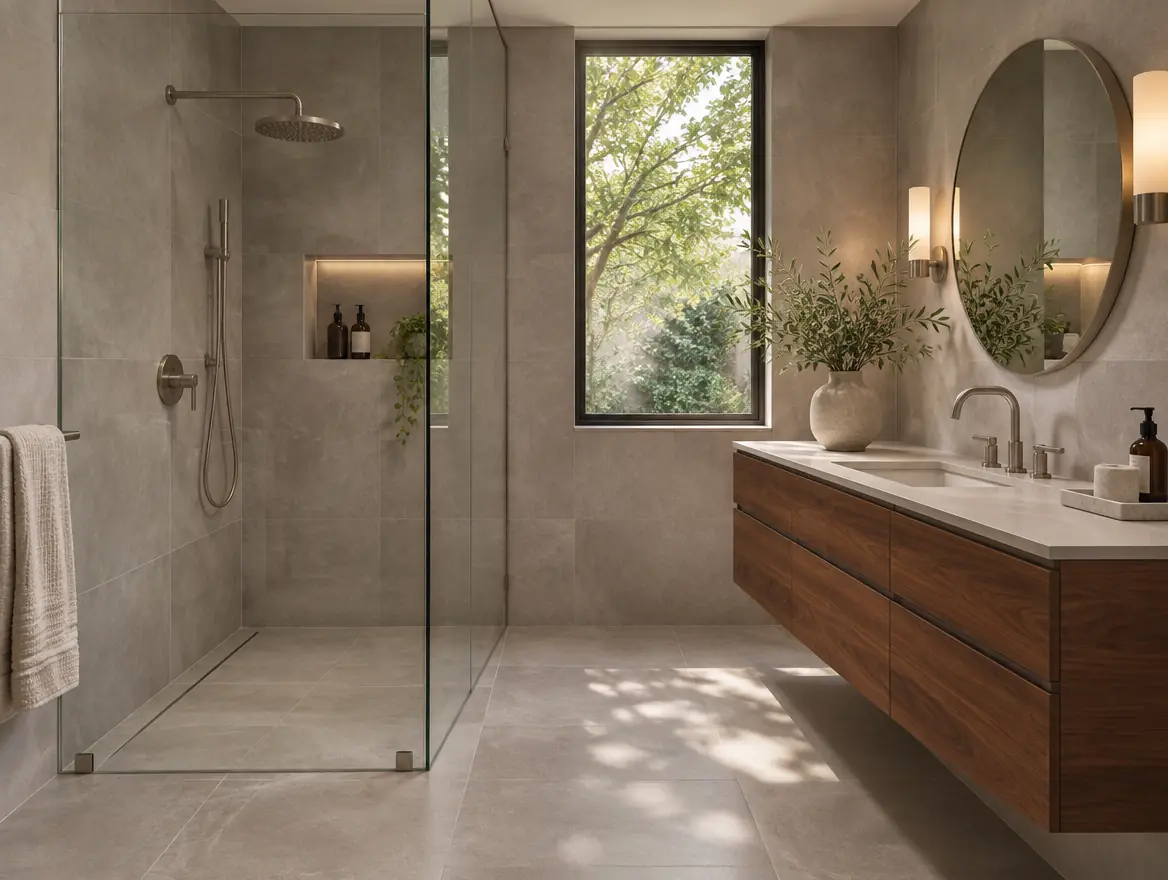
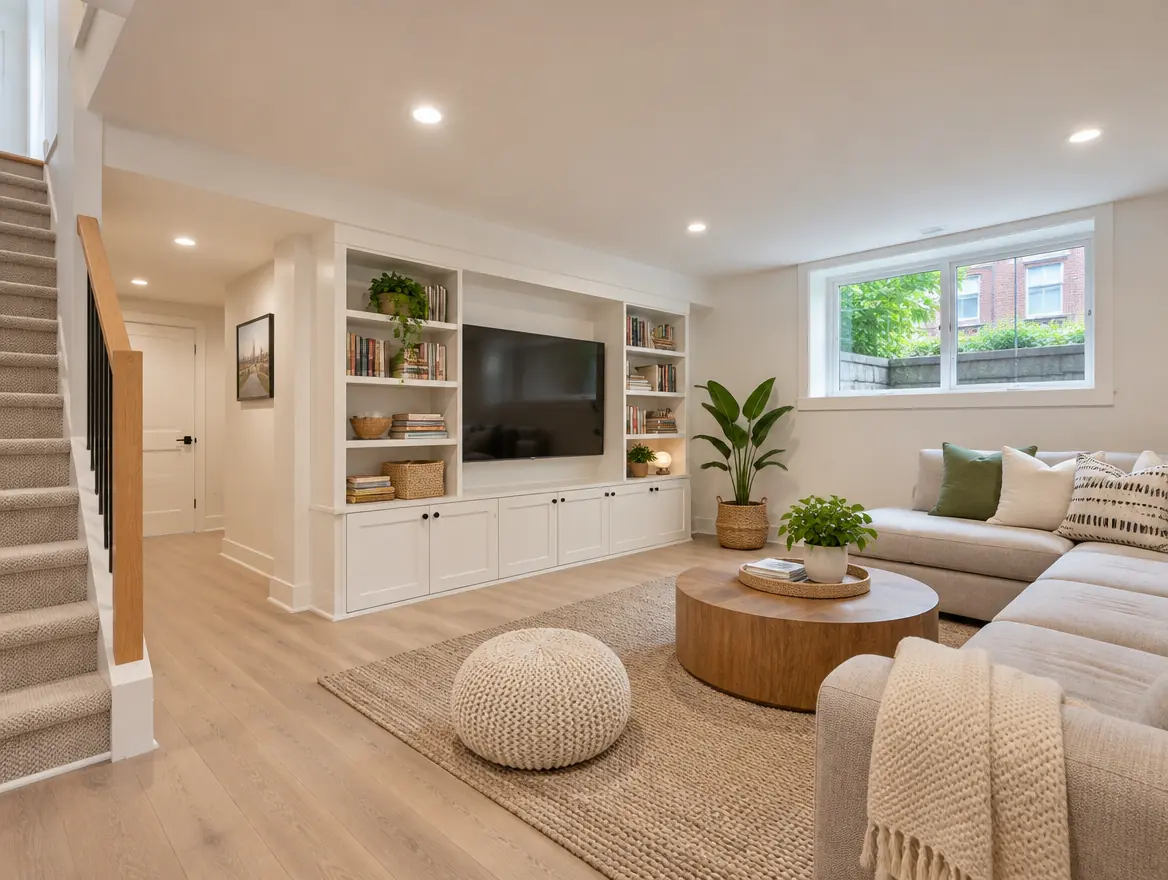
- Interior finishing
Process
How a project works
Visit
We come see the space, listen to what you want and take measurements.
Quote
You get a written price, line by line, with the work schedule.
Build
One point of contact, a clean site and regular updates on WhatsApp.
Handover
We walk through it together and sort out every detail before we leave.
FAQ
Your questions
Do we need a permit for an addition?
Always. Plans must be prepared by a professional and approved by your borough or city. We help you through the application.
Who draws the plans?
An architectural technologist or an architect. If you don’t have one, we can suggest some.
Can we live in the house during the work?
In most cases, yes. The opening into the existing house is made at the end, once the new space is closed in.
Let’s talk about your project.
Free written quote, no commitment.